Plan a Consumer Mains Cable Route
A mains upgrade is also a route-planning project. The assessment needs to consider where the cable can go, what other work it affects and how the completed installation will remain accessible.
Confirm which cable and boundaries are involved
People use “mains” to describe several parts of a supply. Ask the electrician to identify the actual section proposed for replacement and the relevant connection, ownership and metering boundaries. The route should be based on that verified scope, not a guessed street-to-board line.
Provide any existing plans, but mark them as records requiring confirmation. Past alterations can make drawings incomplete. Do not trace wiring through roof spaces, open enclosures or approach overhead conductors to fill gaps in the information.
Show the future property layout
Share planned driveways, extensions, landscaping and switchboard locations before a route is selected. A short route today may conflict with tomorrow’s retaining wall or building work. Early coordination can identify those conflicts while options remain open.
If a board or meter enclosure is also moving, have the relevant parties confirm location requirements. The preferred architectural position may not meet access or distributor requirements. Treat a location shown on a concept plan as provisional until assessed.
Describe access and surface work
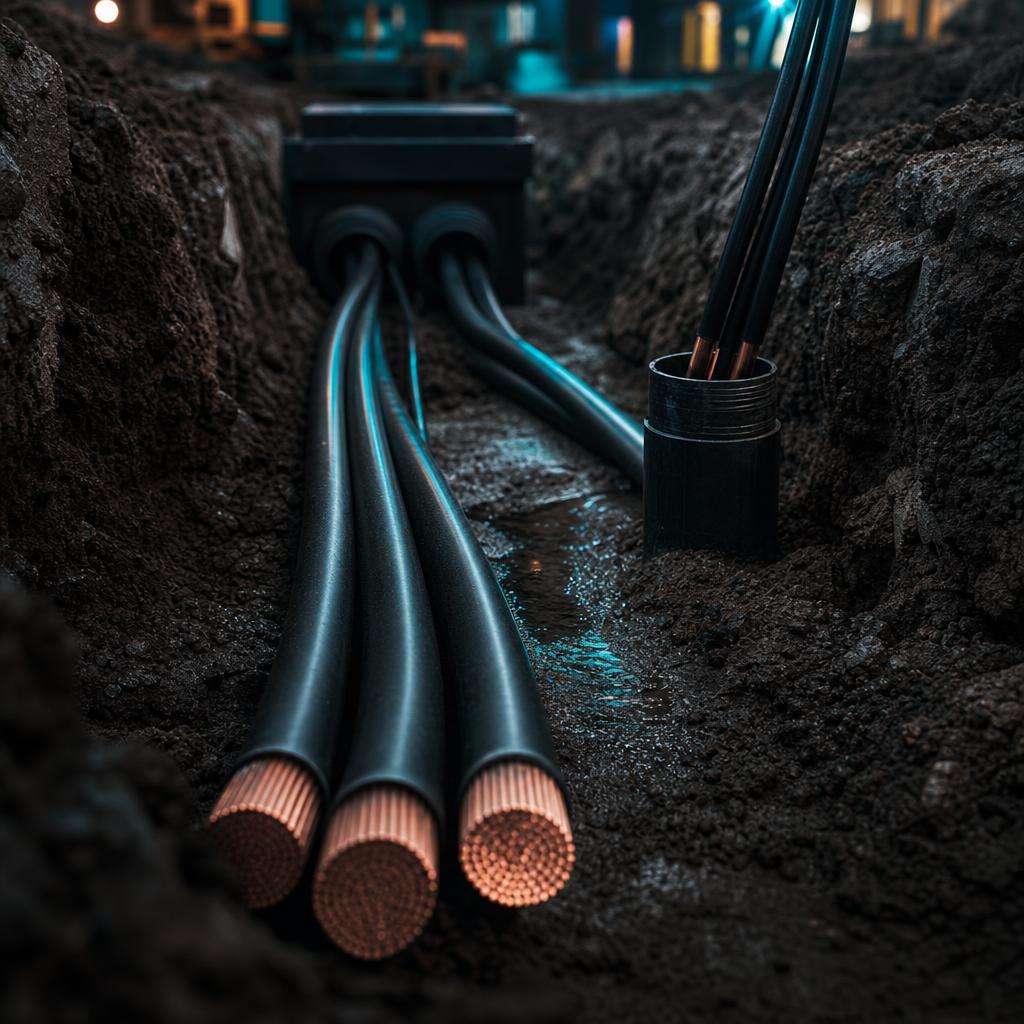
For a proposed underground section, identify paving, planted areas, drainage and known underground services. Ask how existing services will be located and who arranges excavation. Do not undertake exploratory digging yourself near an electrical route.
For any route, the installer must assess cable selection, protection and installation conditions. Distance is only one consideration. Avoid specifying a cable size from an online chart; the final design depends on multiple site and electrical factors.
- Restricted access, shared areas and neighbour permissions.
- Surfaces that need removal and reinstatement.
- Work by builders or civil contractors that must happen first.
Write down interfaces and exclusions
Ask the proposal to identify electrical work, connection coordination, metering interfaces, civil work and restoration separately. Confirm the expected interruption process and what approvals are prerequisites. A single headline price can conceal different assumptions about who supplies trenches or repairs finishes.
The ZEOS consumer-mains service is a relevant starting point for this assessment. Send a marked-up site plan and your wider building programme so the scope can be coordinated before construction closes off useful routes.
General planning information, not a diagnosis or electrical work instructions. Requirements and equipment suitability must be confirmed for your property.
Need help with consumer mains upgrades?
Share property plans, proposed building changes and known access restrictions. Ask which route options, approvals, external parties and reinstatement responsibilities need confirmation.
Explore Consumer Mains Upgrades with ZEOS →