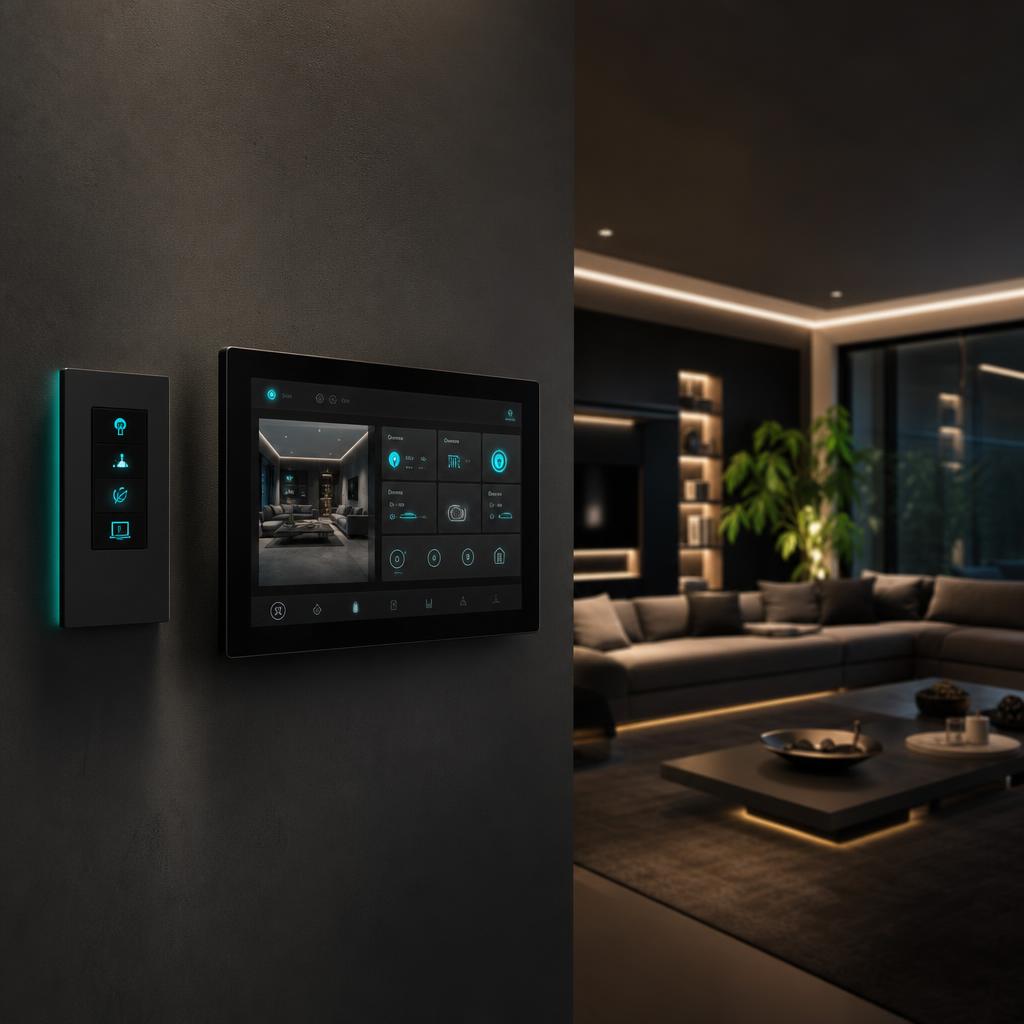
Plan Layered Lighting Room by Room
A room rarely needs the same light everywhere. Layered lighting separates general movement, close work and visual emphasis so you can choose useful combinations instead of relying on one bright ceiling grid.
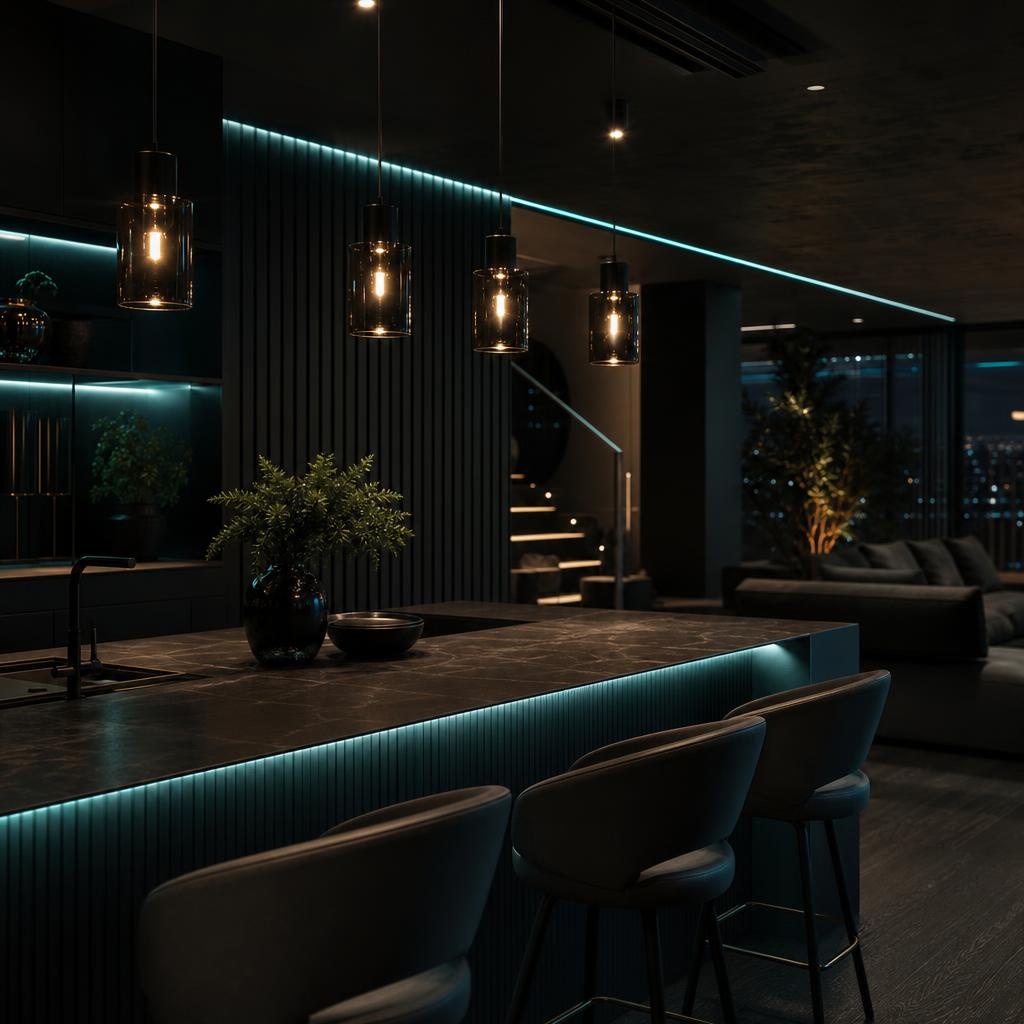
Assign a job to each lighting layer
Ambient lighting supports movement and general use. Task lighting helps with an activity such as reading or food preparation. Accent lighting draws attention to a surface, artwork or architectural feature. One fitting may contribute to more than one role, but its position should have a reason.
Mark furniture and working positions on the plan first. Downlights behind someone standing at a bench can create shadows on the work surface. A pendant chosen before the table location is settled may become an expensive centrepiece in the wrong place.
Discuss glare and colour, not just brightness
Ask where people will look from sofas, beds and desks. An exposed bright source may feel uncomfortable even when the room’s overall illumination is modest. Beam direction, shielding, mounting position and reflective finishes all affect the experience.
Colour temperature describes the appearance of the light, not how bright it is. Compare samples in the actual room where possible, including timber, paint and stone finishes. Mixing noticeably different light appearances within one open-plan space can look accidental.
- Living rooms: a lower-light option for conversation or television.
- Kitchens: usable bench illumination without relying only on decorative pendants.
- Bedrooms: reading positions and controls reachable from the intended bed location.
Group lights around activities
Separate decorative and task layers where that improves daily use. Ask whether the proposed fitting, driver and dimmer are compatible as a combination. A “dimmable” label alone does not establish the dimming range or guarantee flicker-free operation with every control.
Describe the lowest useful setting and how you want the room to behave when first switched on. For connected lighting, agree a simple manual fallback and the intended control locations before choosing a large collection of app features.
Get a coordinated fitting schedule
Keep a schedule identifying fitting models, finishes, locations and who supplies each item. Have the electrician confirm installation suitability, including wet areas, clearances, heat management and access for future replacement. Do not select a fitting on appearance alone.
ZEOS can discuss lighting installation and coordination with your design brief. Bring the furniture layout and examples of the atmosphere you want, but keep final quantities and positions subject to the professional assessment.
General planning information, not a diagnosis or electrical work instructions. Requirements and equipment suitability must be confirmed for your property.
Need help with lighting design & installation?
Share the room plan, key activities and any selected fittings. Ask how lighting layers, glare and compatible controls would be addressed before the installation layout is finalised.
Explore Lighting Design & Installation with ZEOS →